
1831 BOBBY JONES Drive Ledgeview, WI
sale pending.
Click here to send us an e-mail.
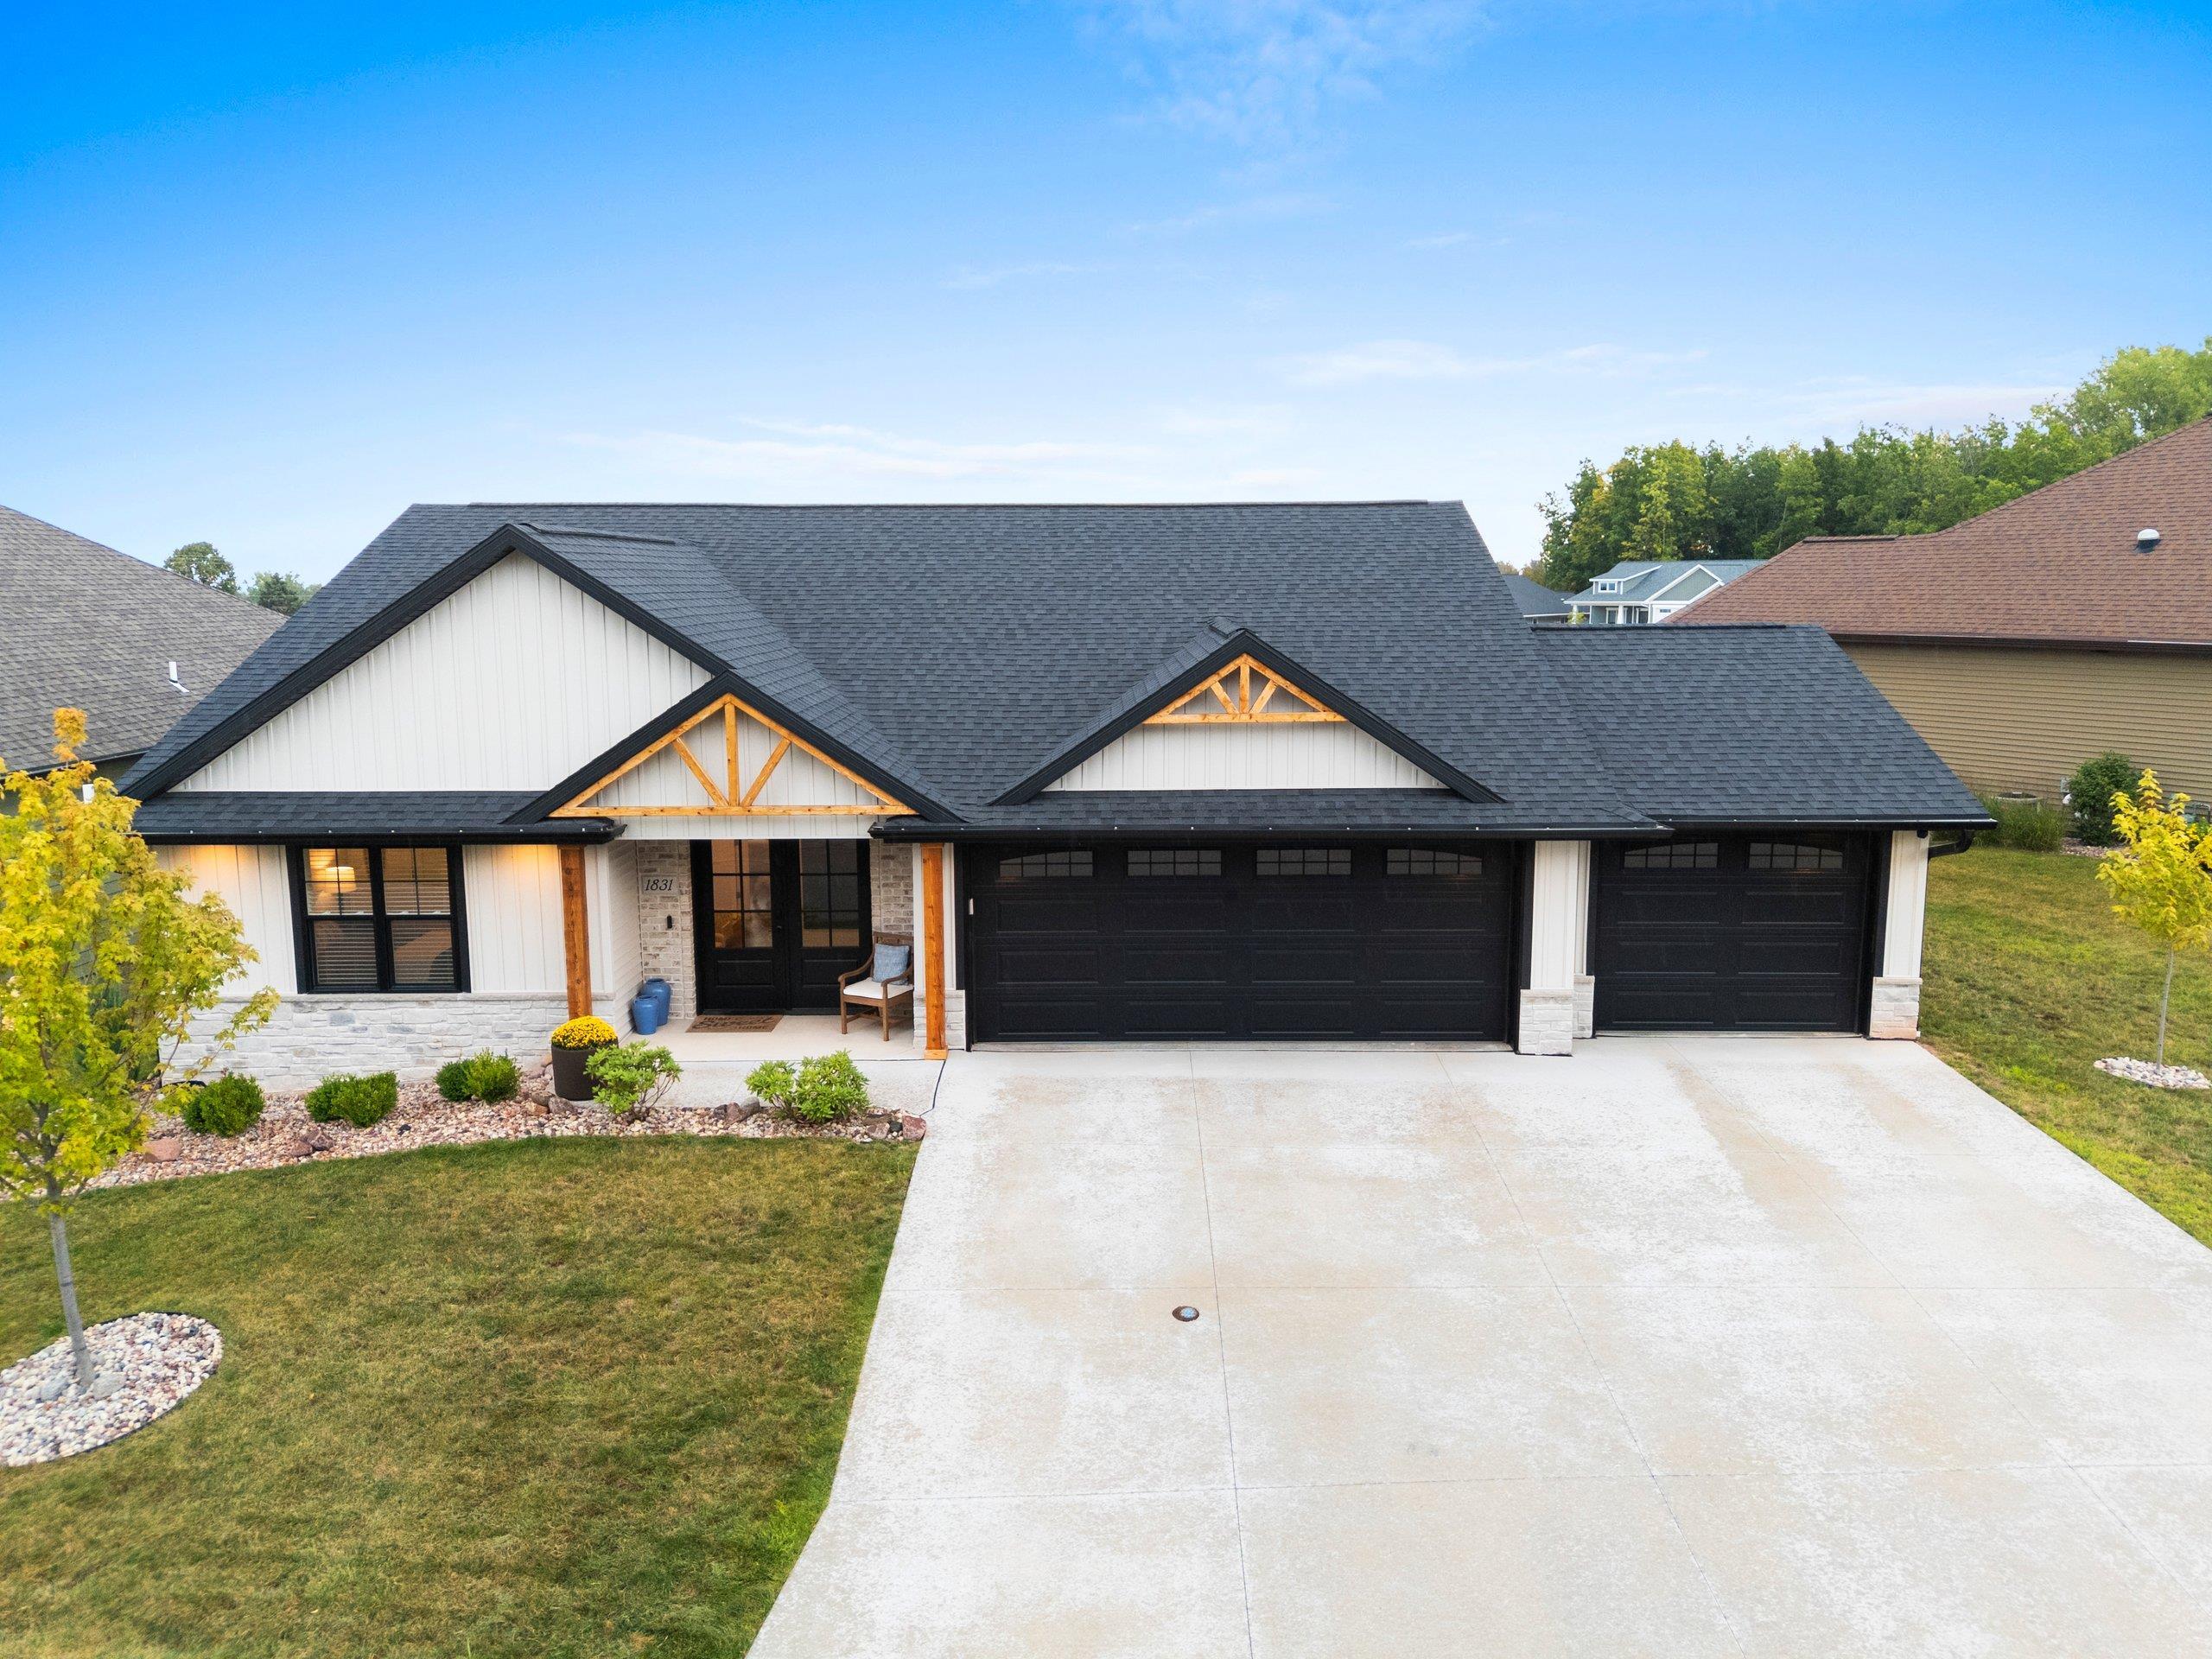
Description
CONDO-MLS#50332275. BETTER THAN NEW! This stand alone condo built in 2024 has already been professionally updated with beams, custom blinds, light fixtures, kitchen appliances, fireplace cladding, laundry room shelving, paint, quartz vanity counters, LL office & updated bath w/shower doors added, radon mitigation system and so much more! Exterior updates include 2nd concrete patio added, professionally landscaped by Willems, cedar shutters, shade sail over patio, exterior lighting & security cameras installed. Open concept interior is flooded with natural light. Owners suite has private bath w/walk-in shower & custom closets. Finished LL offers extra sq footage w/2 bedrooms, 2 office/dens & family room. Ledgeview amenities near the golf course! Sq ftg per floor plans.
MLS # 50332296
Property Details
Single-Family
- One
- Electric
- Dishwasher
- Microwave
- Range
- Refrigerator
- Full
- Finished
- At Least 1 Bathtub
- Kitchen Island
- Pantry
- Split Bedroom
- Vaulted Ceiling(s)
- Walk-in Closet(s)
- Walk-in Shower
- Wood / Simulated Wood Fl
| Floor Level | Room Dimensions |
|||
|---|---|---|---|---|
| Lower | Main | Upper | ||
| # Full Baths | 1 | 2 | ||
| Family Room |  |
21 x 19 | ||
| Kitchen | |
22 x 14 | ||
| Dining Room | |
12 x 18 | ||
| Bedroom #1 | |
17 x 13 | ||
| Bedroom #2 | |
14 x 14 | ||
| Bedroom #3 | |
12 x 11 | ||
| Bedroom #4 | |
12 x 13 | ||
| Laundry | |
6 x 8 | ||
| Den/Office | |
16 x 13 | ||
| Other - See Remarks | |
11 x 12 | ||
- 1st Floor Bedroom
- 1st Floor Full Bath
- Door Open. 29 In. Or More
- Hall Width 36 Inches Or More
- Laundry 1st Floor
- Level Drive
- Low Pile Or No Carpeting
- Open Floor Plan
- Garage # 1-concrete
- Garage # 2-none
- Stone
- Vinyl Siding
Map & Directions
Dickinson Rd to Scray Hill Rd to Bobby Jones Dr to condo.
 Loading Maps...
Listed By: Starry Realty
This listing was last updated by Starry Realty on September 24, 2026, 8:20 pm.
Listing has been on the market for 51 days, since September 4, 2026.
Information received from other 3rd parties: All information deemed reliable but not guaranteed and should be independently verified. All properties are subject to prior sale, change, or withdrawal. Neither listing broker nor Starry Realty nor RANW MLS shall be responsible for any typographical errors, misinformation, misprints, and shall be held totally harmless.
©2026 – RANW MLS – All Rights Reserved. RANW MLS records were last updated on 10/24/2026.
Let Us Help!

Featured Listing
839 MARQUETTE Avenue
Green Bay, WI 54304
Bedrooms
Baths
Square Feet
Home Style
Starry Suggestions















Clients Are Saying...


© Copyright 2026 Starry Realty | Rich Starry | TheStarrys.com | All Rights Reserved.