
1934 PIKE Lane De Pere, WI
Click here to send us an e-mail.
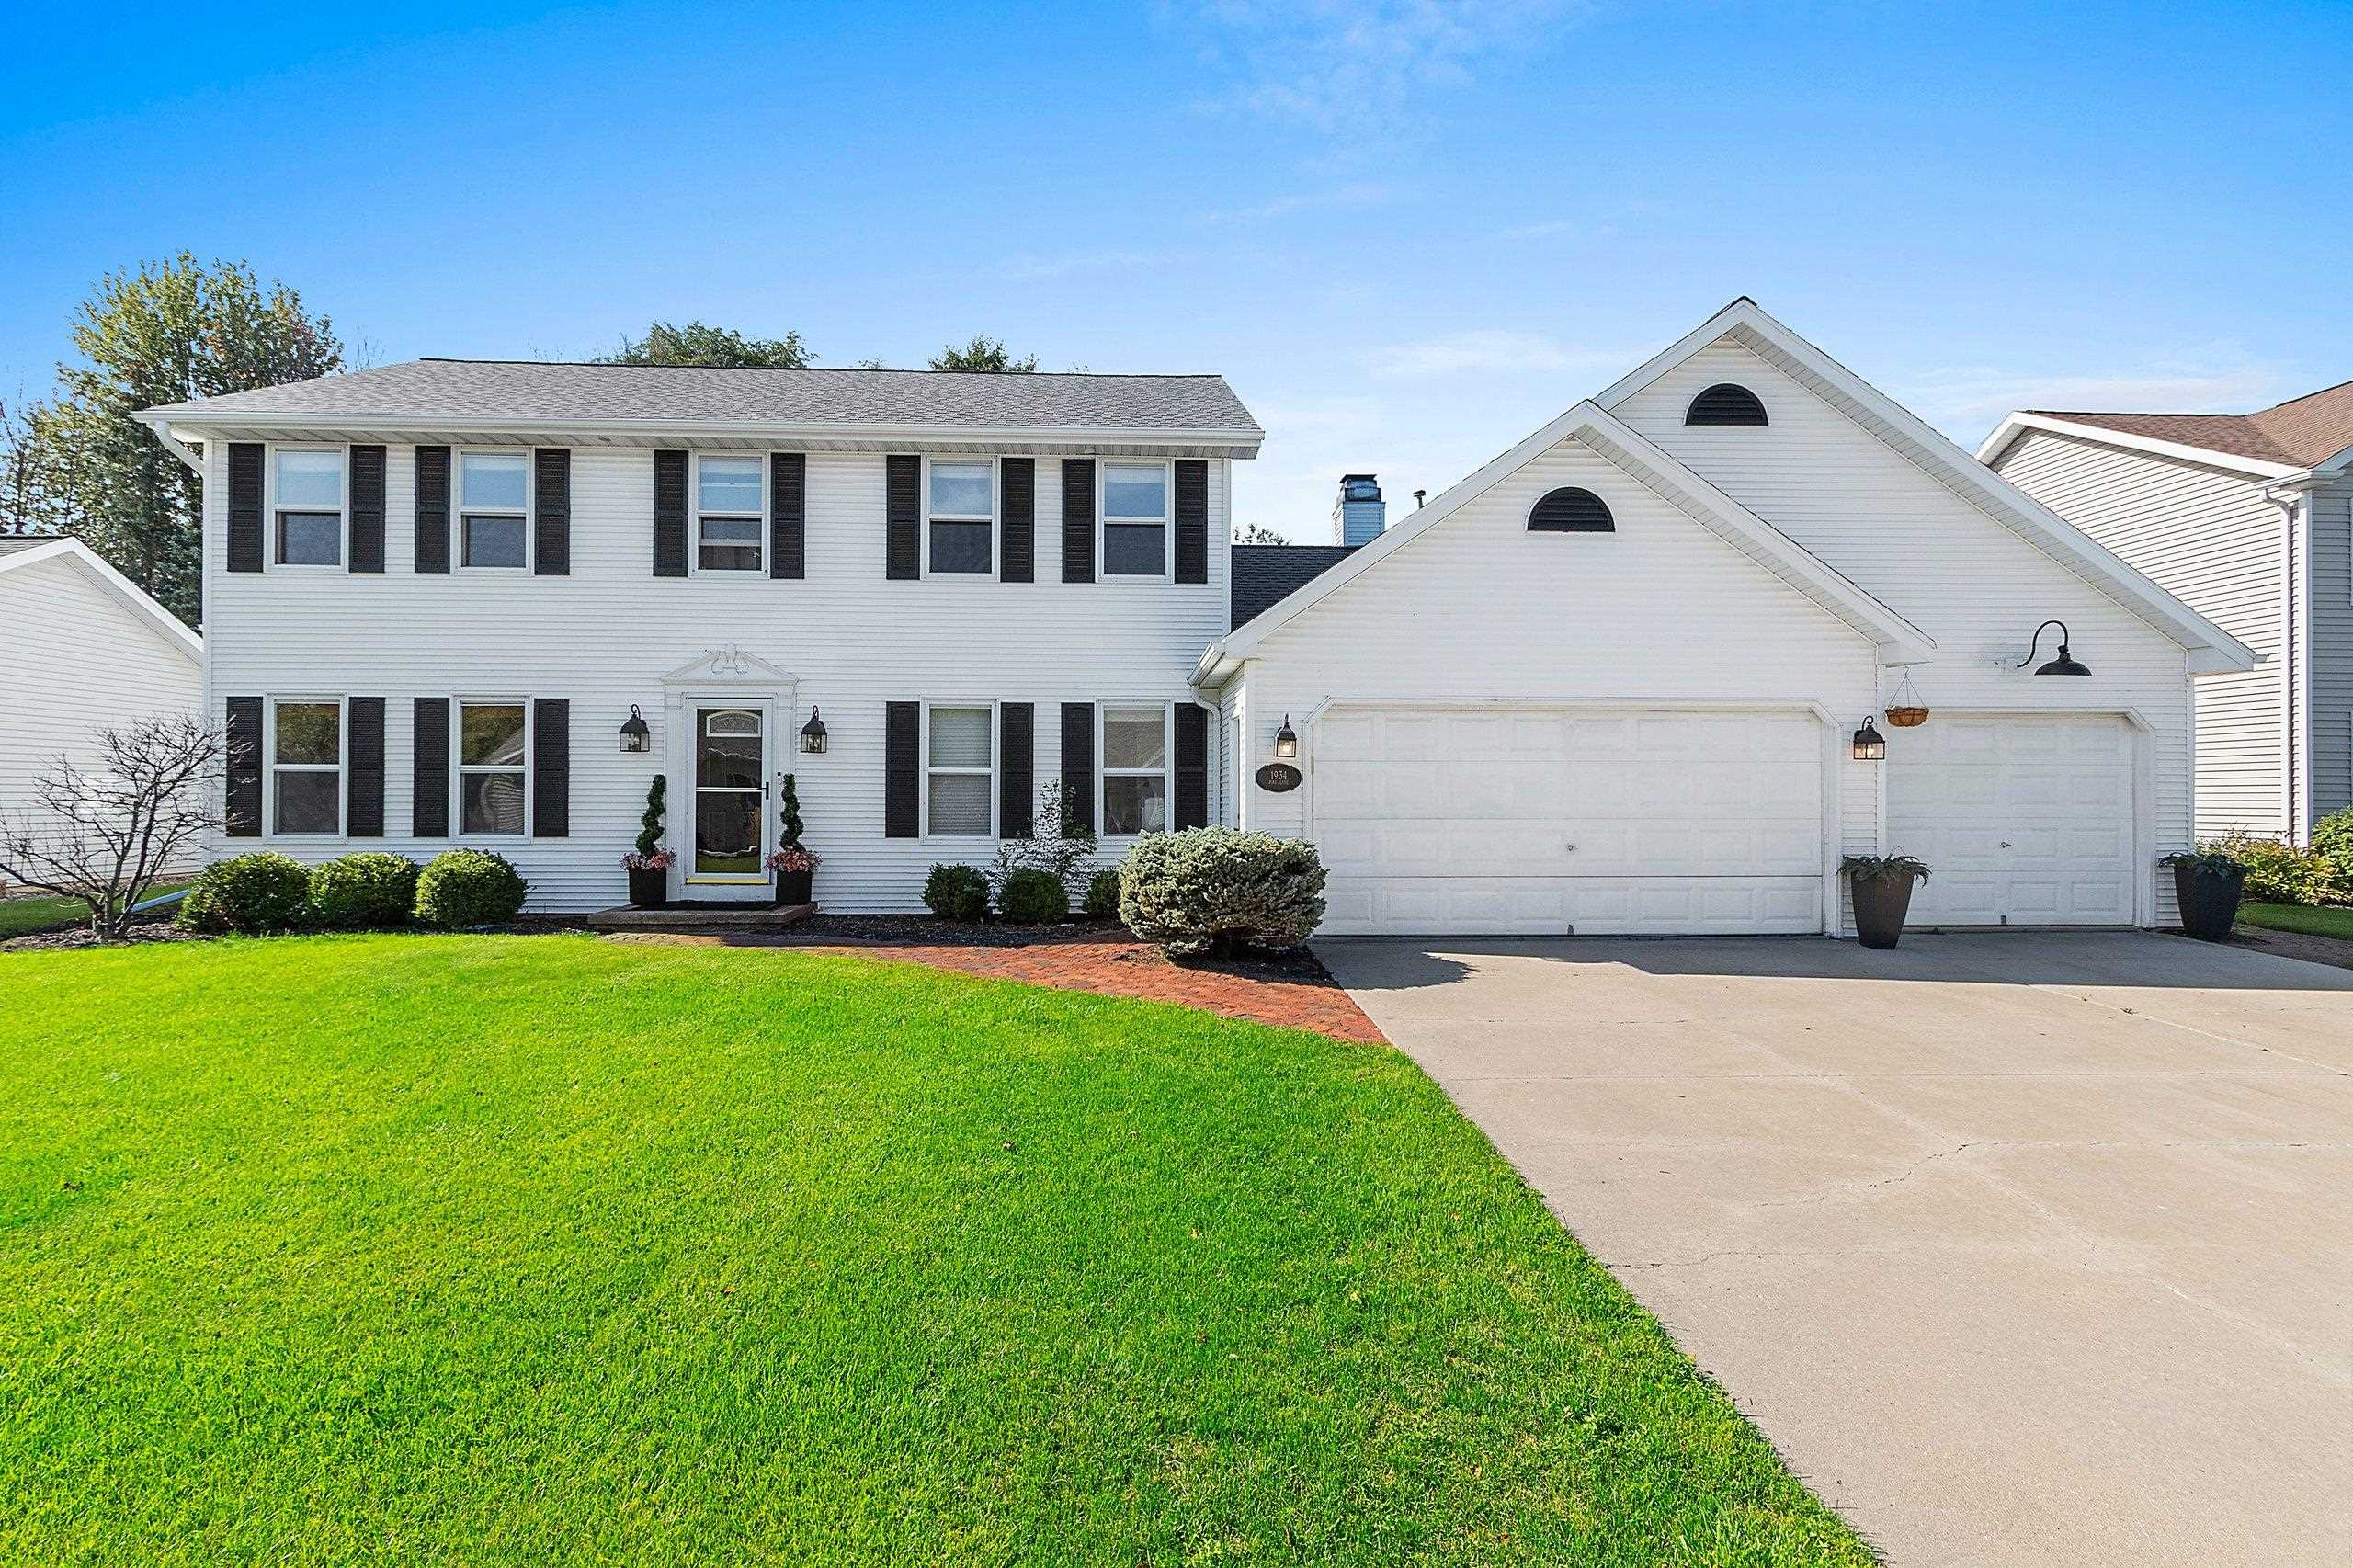
Description
SO MUCH SPACE in this 2 story home in sought after De Pere area! Home features large kitchen area w/center island, pantry, desk area & lots of storage cabinets; dinette w/bump out door to patio & backyard; great room w/lots of natural light & wood burning fireplace (roughed for gas) with built-ins on both sides; formal living room or possible office area; first floor laundry & 1/2 bath. Upper level has 4 spacious bedrooms & shared full bath; primary bedroom has private bath & 2 walk-in closets. Lower level is partially finished w/rec room and has plenty of areas for storage! Nicely landscaped fenced lot with patio & pergola. 3+ stall heated garage. Roof new in 2021. Furnace & A/C new in 2025. LL sq ftg per floor plan.
MLS # 50332893
Property Details
Single-Family
- Wood Burning
- One
- Dishwasher
- Disposal
- Range
- Refrigerator
- Full
- Partially Finished
- Partial Fin. Contiguous
- At Least 1 Bathtub
- Pantry
- Walk-in Closet(s)
- Walk-in Shower
| Floor Level | Room Dimensions |
|||
|---|---|---|---|---|
| Lower | Main | Upper | ||
| # Full Baths | 2 | |||
| # Half Baths | 1 | |||
| Family Room |  |
20 x 13 | ||
| Kitchen | |
11 x 13 | ||
| Dining Room | |
12 x 15 | ||
| Bedroom #1 | |
16 x 12 | ||
| Bedroom #2 | |
13 x 10 | ||
| Bedroom #3 | |
16 x 12 | ||
| Bedroom #4 | |
11 x 12 | ||
| Rec Room | |
20 x 26 | ||
| Laundry | |
7 x 5 | ||
- Garage # 1-concrete
- Garage # 2-none
Map & Directions
Libal St to east on Ridgeway Dr to south on Brule Rd to east on Pike Ln to home.
 Loading Maps...
Listed By: Starry Realty
This listing was last updated by Starry Realty on September 18, 2026, 3:14 pm.
Listing has been on the market for 0 days, since September 18, 2026.
Information received from other 3rd parties: All information deemed reliable but not guaranteed and should be independently verified. All properties are subject to prior sale, change, or withdrawal. Neither listing broker nor Starry Realty nor RANW MLS shall be responsible for any typographical errors, misinformation, misprints, and shall be held totally harmless.
©2026 – RANW MLS – All Rights Reserved. RANW MLS records were last updated on 09/18/2026.
Let Us Help!

Featured Listing
2281 LOST DAUPHIN Road
Lawrence, WI 54115
Bedrooms
Baths
Square Feet
Home Style
Starry Suggestions















Clients Are Saying...


© Copyright 2026 Starry Realty | Rich Starry | TheStarrys.com | All Rights Reserved.