
248 SHELLEY Lane De Pere, WI
Click here to send us an e-mail.
Description
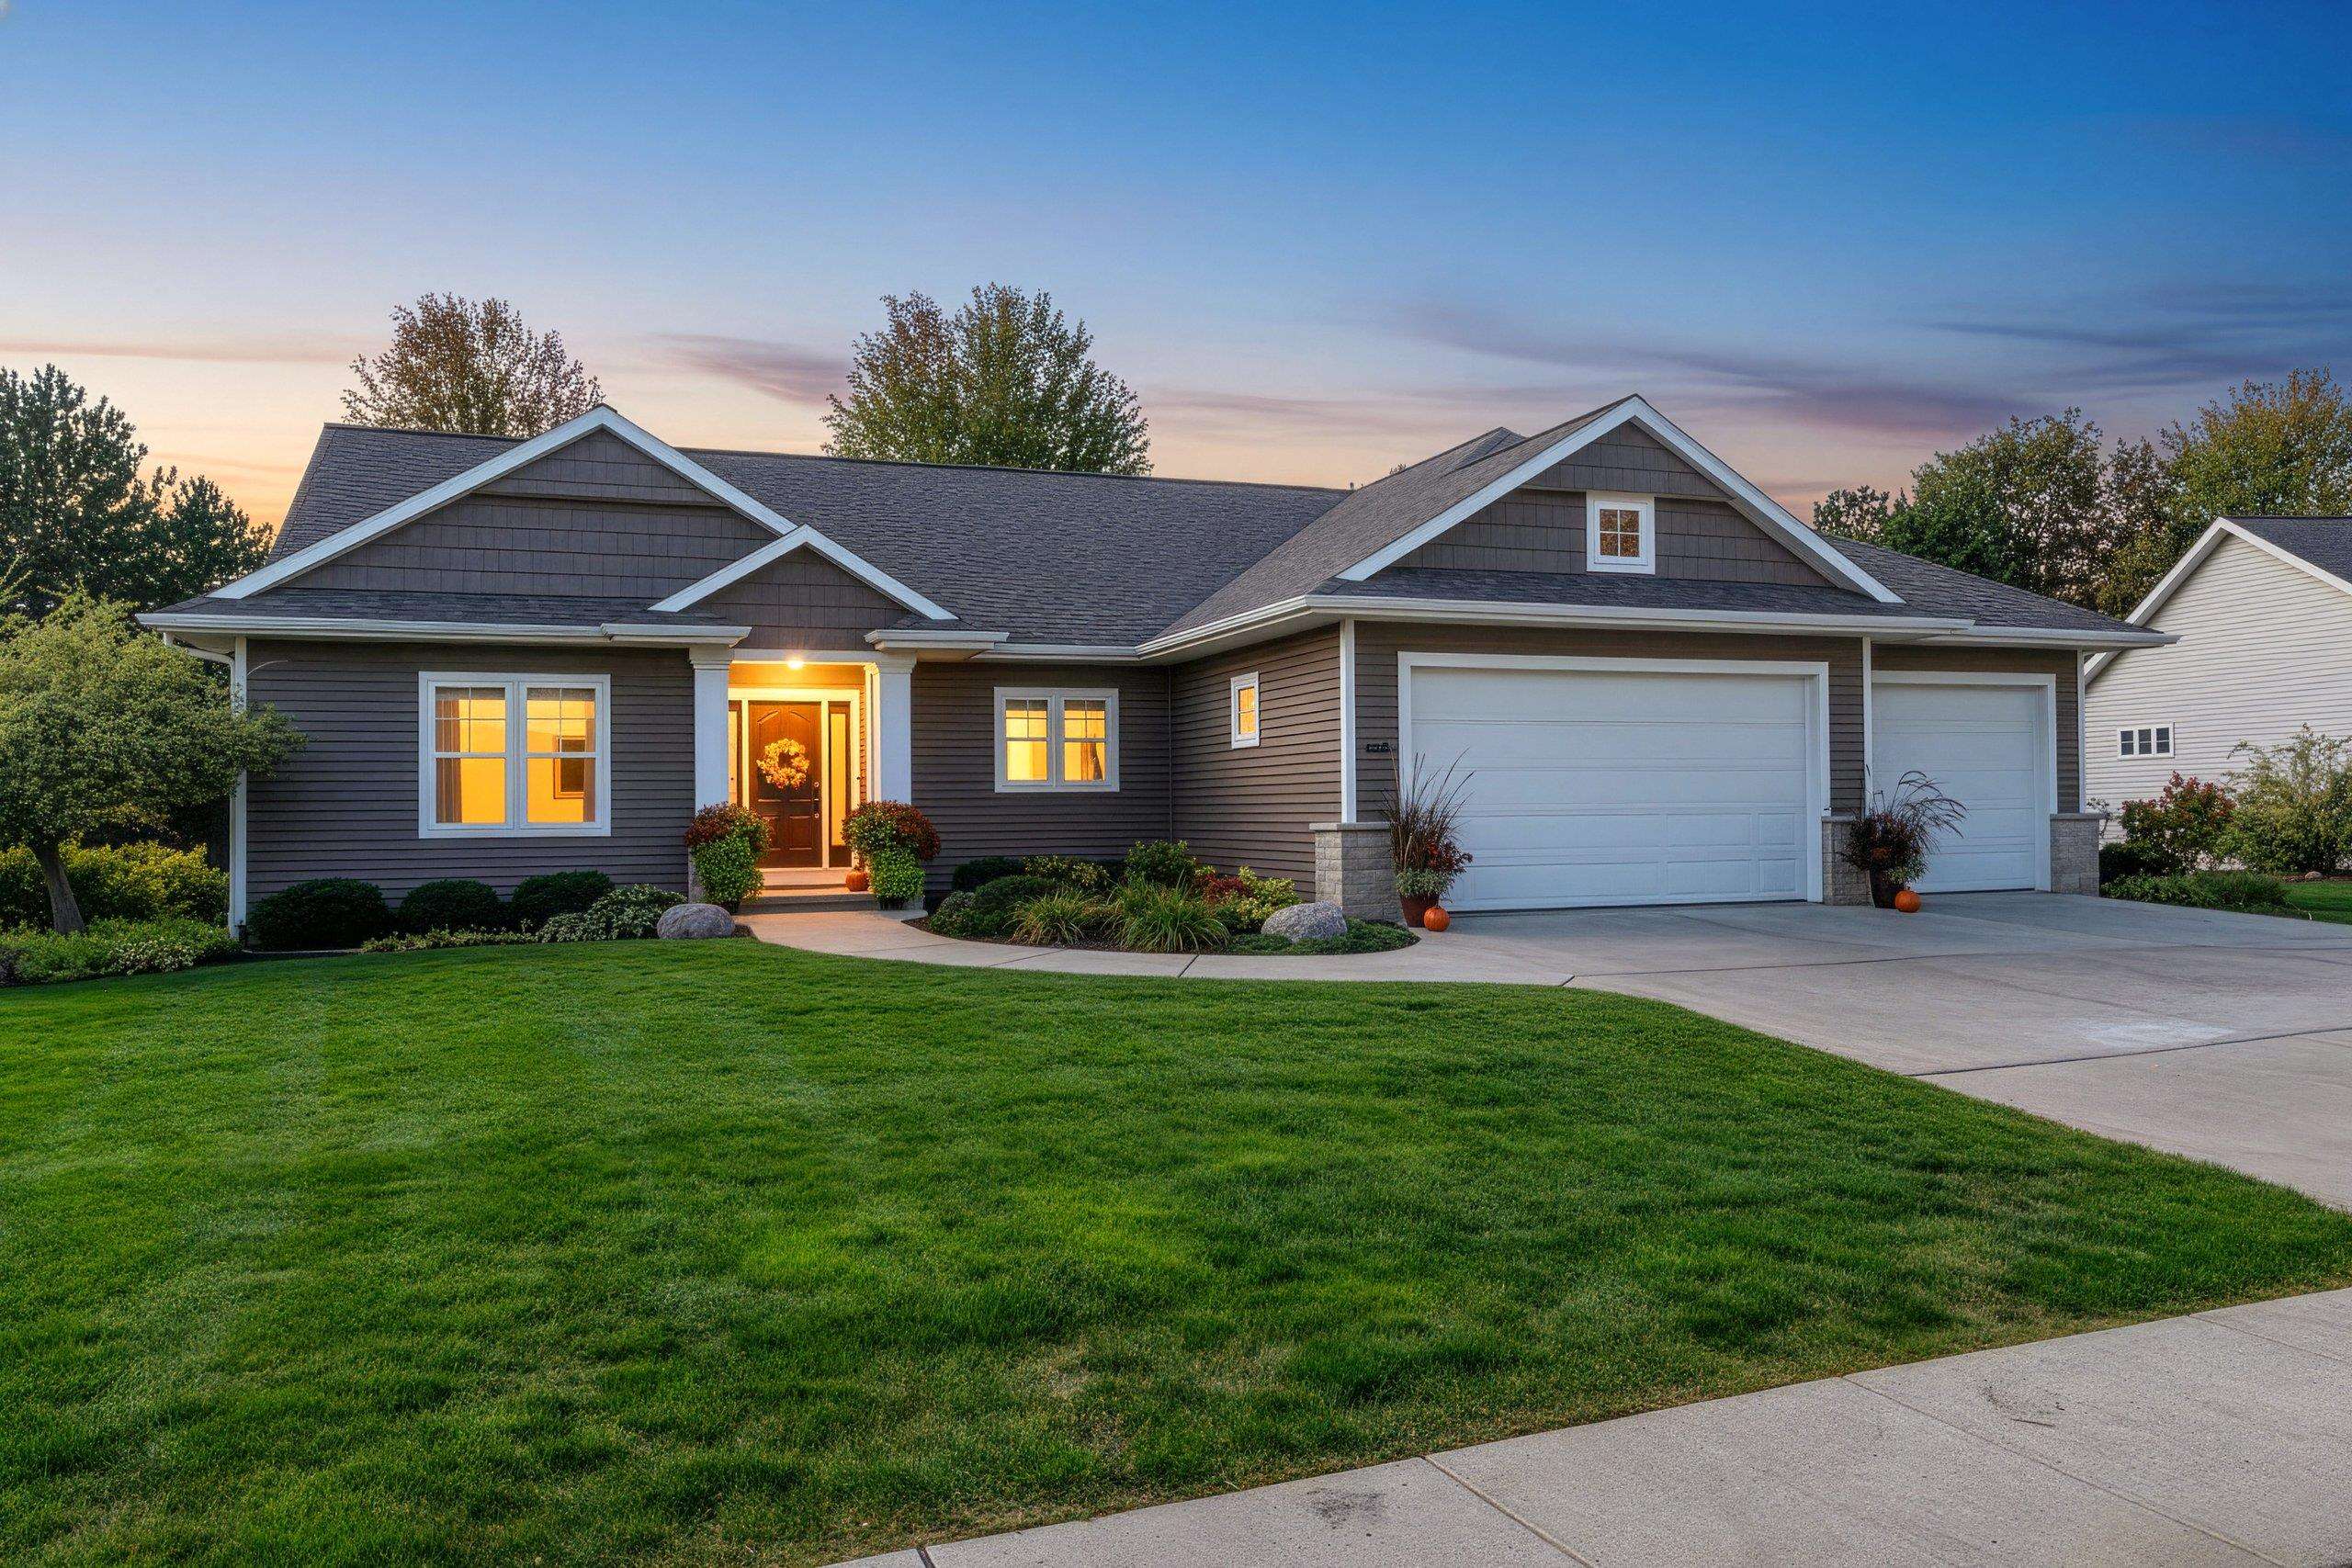
MOVE RIGHT IN to this well maintained home situated in a convenient East De Pere location! Home features open concept kitchen/dinette/living room w/gorgeous HW floors. Kitchen w/high end stainless steel appliances, Maple cabs, granite tops & large island; dinette w/door to maintenance free deck; living rm w/gas fireplace & huge windows for lots of natural light; master suite w/walk-in closet & private bath w/dual sinks & tiled walk-in shower; 2 more bedrooms on main level (one currently used as family rm); 1st floor laundry. Lower level has heated floors in finished area, huge rec room plus an additional bedroom & full bath & offers plenty of storage. Nicely manicured lot w/patio area & deck w/retractable awning. Walk to schools, shopping, restaurants, and more! sq ftg per floor plans
MLS # 50333994
Property Details
Single-Family
- Gas
- One
- Dishwasher
- Dryer
- Microwave
- Refrigerator
- Washer
- Electric Oven
- Gas Range
- Finished
- Full
- Full Sz Windows Min 20x24
- Partial Fin. Contiguous
- At Least 1 Bathtub
- Cable Available
- Kitchen Island
- Pantry
- Split Bedroom
- Walk-in Closet(s)
- Walk-in Shower
- Water Softener-own
- Wood / Simulated Wood Fl
- Forced Air
- Boiler
| Floor Level | Room Dimensions |
|||
|---|---|---|---|---|
| Lower | Main | Upper | ||
| # Full Baths | 1 | 2 | ||
| Family Room |  |
30 x 21 | ||
| Kitchen | |
15 x 11 | ||
| Dining Room | |
13 x 11 | ||
| Bedroom #1 | |
16 x 18 | ||
| Bedroom #2 | |
14 x 12 | ||
| Bedroom #3 | |
14 x 14 | ||
| Bedroom #4 | |
13 x 12 | ||
| Laundry | |
12 x 7 | ||
| Other | |
28 x 27 | ||
- 1st Floor Bedroom
- 1st Floor Full Bath
- Laundry 1st Floor
- Open Floor Plan
- Stall Shower
- Garage # 1-concrete
- Garage # 2-none
- Stone
- Vinyl Siding
Map & Directions
Chicago St to north on Brule Rd to left on Shelley Ln to home on left.
 Loading Maps...
Listed By: Starry Realty
This listing was last updated by Starry Realty on October 8, 2026, 4:39 pm.
Listing has been on the market for 1 days, since October 7, 2026.
Information received from other 3rd parties: All information deemed reliable but not guaranteed and should be independently verified. All properties are subject to prior sale, change, or withdrawal. Neither listing broker nor Starry Realty nor RANW MLS shall be responsible for any typographical errors, misinformation, misprints, and shall be held totally harmless.
©2026 – RANW MLS – All Rights Reserved. RANW MLS records were last updated on 10/08/2026.
Let Us Help!

Featured Listing
1934 PIKE Lane
De Pere, WI 54115
Bedrooms
Baths
Square Feet
Home Style
Starry Suggestions















Clients Are Saying...


© Copyright 2026 Starry Realty | Rich Starry | TheStarrys.com | All Rights Reserved.