
616 SARATOGA Street Green Bay, WI
Click here to send us an e-mail.
Description
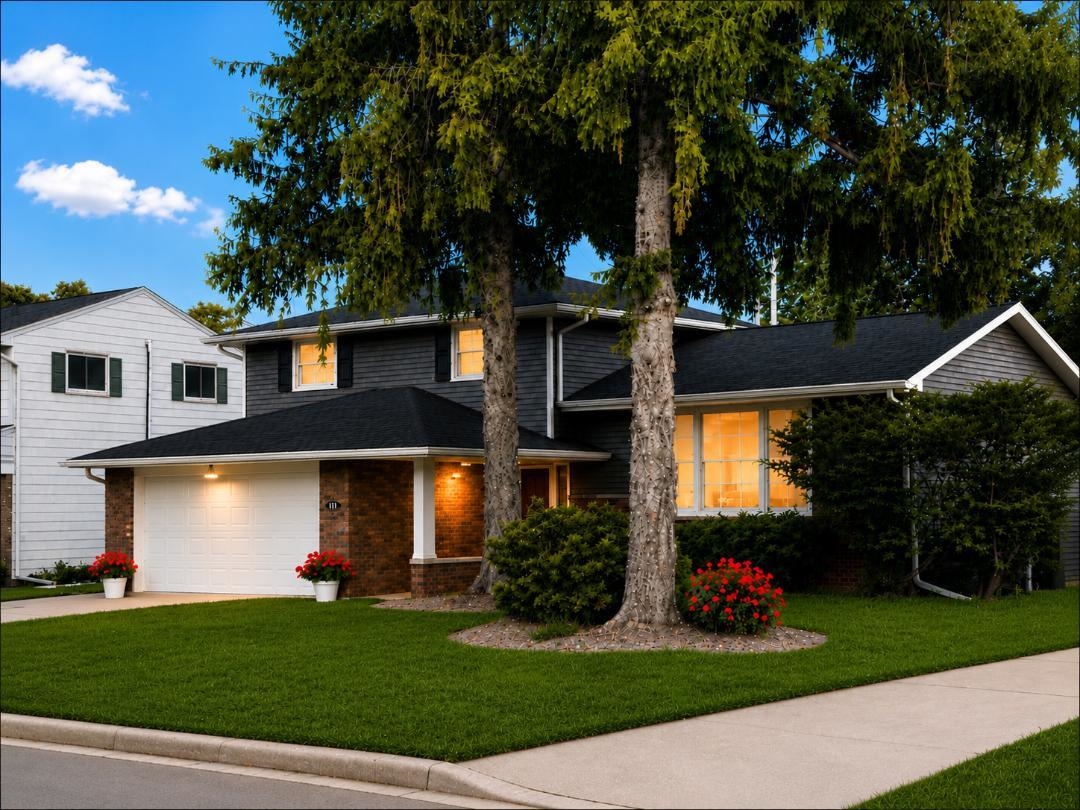
NEWLY updated split-level home near Perkins Park! Brand new roof (2026); new siding & windows (2026); new eaves & downspouts w/leaf guards (2023). 1st level incl spacious fam rm w/NEW LVP flrs, lrg wood-burning FP, orig. 1960's knotty pine, full bath, & patio walk-out to backyard/fire pit area. Middle level features huge living rm w/tons of natural light, prof maintained plush carpeting, & dimmable lights. The 11-foot picture window faces west & boasts lovely sunsets! Kitchen provides large dining area, original cabinets w/modern red quartz countertop & stove (2020). 3rd level features a remodeled full bath w/original tub/shower, new toilet & lighted vanity. All bdrms w/Red Oak flrs. Basement laundry w/newly painted flrs. Sq footage per floor plans. Some images have been Virtually Staged.
MLS # 50329799
Property Details
Single-Family
- Wood Burning
- One
- Dishwasher
- Dryer
- Range
- Refrigerator
- Washer
| Floor Level | Room Dimensions |
|||
|---|---|---|---|---|
| Lower | Main | Upper | ||
| # Full Baths | 1 | 1 | ||
| Family Room |  |
29 x 14 | ||
| Kitchen | |
11 x 11 | ||
| Dining Room | |
11 x 11 | ||
| Bedroom #1 | |
16 x 10 | ||
| Bedroom #2 | |
12 x 14 | ||
| Bedroom #3 | |
13 x 10 | ||
- Garage # 1-concrete
- Garage # 2-none
Map & Directions
Military Ave to east on Bond St to north on Saratoga St to home.
 Loading Maps...
Listed By: Starry Realty
This listing was last updated by Starry Realty on July 28, 2026, 3:49 pm.
Listing has been on the market for 4 days, since July 24, 2026.
Information received from other 3rd parties: All information deemed reliable but not guaranteed and should be independently verified. All properties are subject to prior sale, change, or withdrawal. Neither listing broker nor Starry Realty nor RANW MLS shall be responsible for any typographical errors, misinformation, misprints, and shall be held totally harmless.
©2026 – RANW MLS – All Rights Reserved. RANW MLS records were last updated on 07/28/2026.
Let Us Help!

Featured Listing

2025 WISTERIA Circle
Suamico, WI 54313
Bedrooms
Baths
Square Feet
Condo Style
Starry Suggestions















Clients Are Saying...


© Copyright 2026 Starry Realty | Rich Starry | TheStarrys.com | All Rights Reserved.